For Lease · Industrial · Raleigh MSA
6863 NC-56 Highway · Franklinton, North Carolina
Request a TourOverview
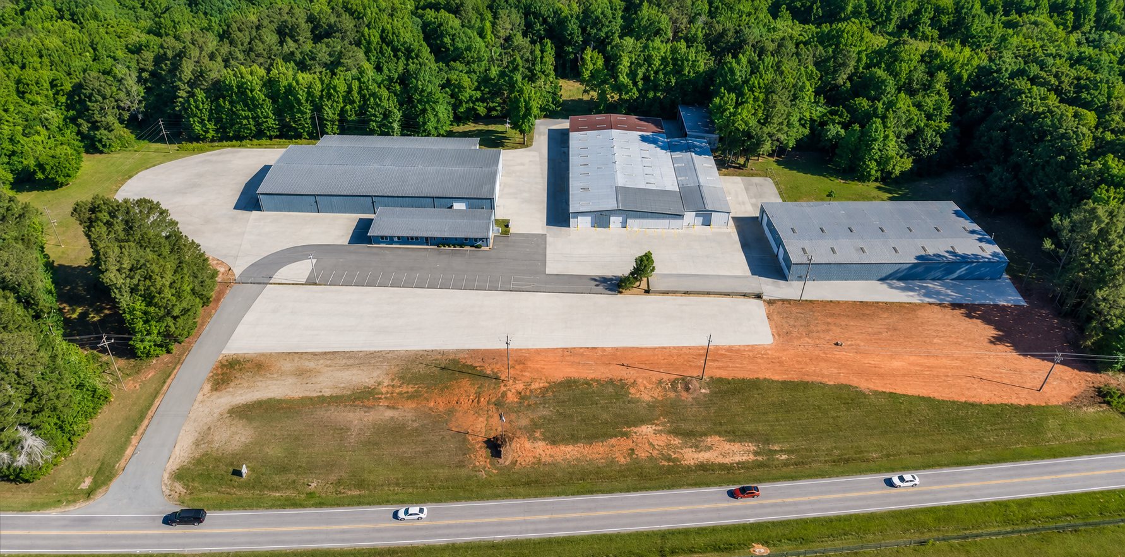
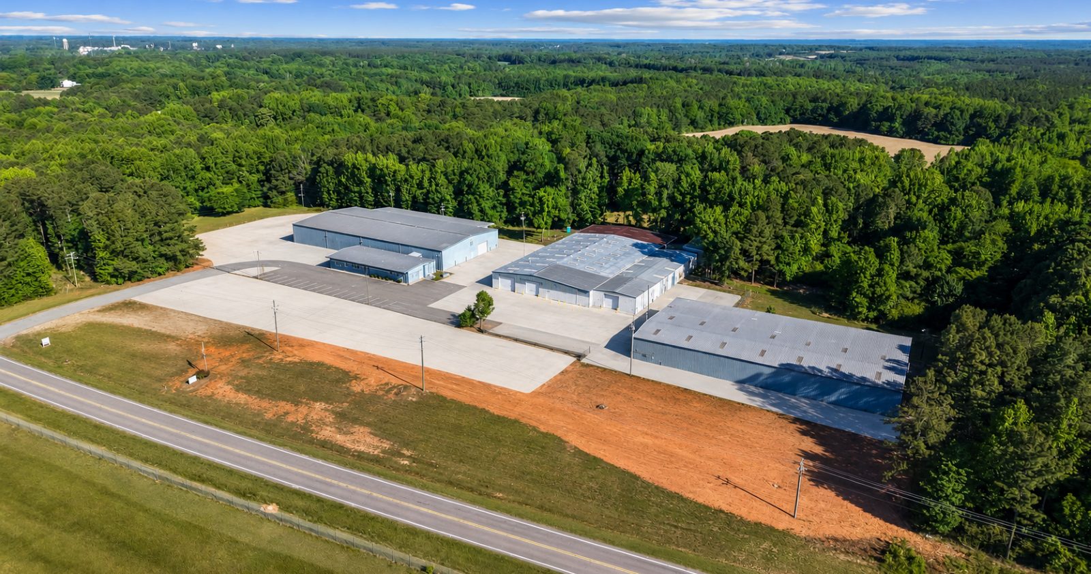
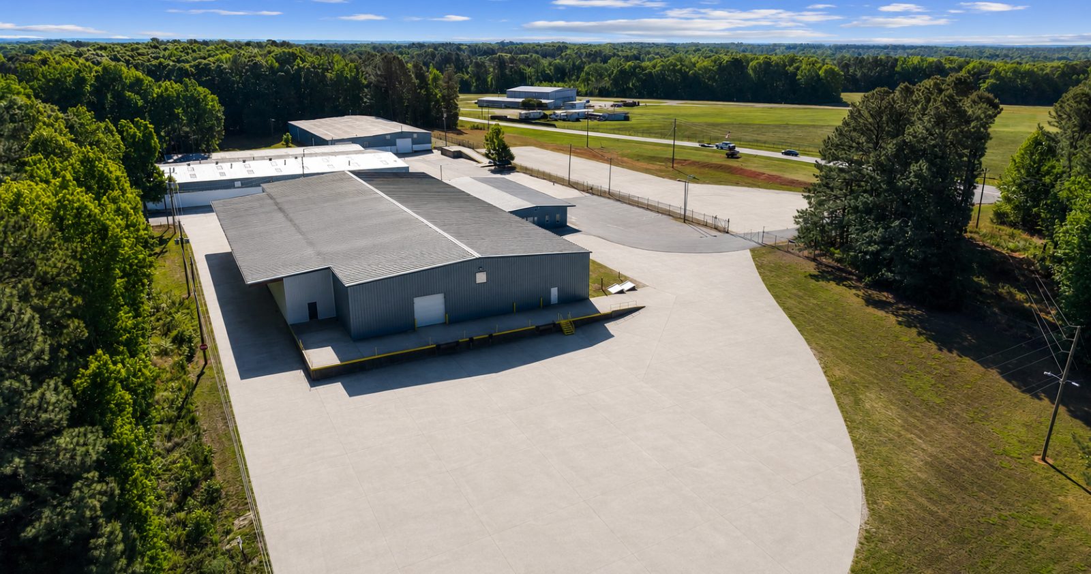
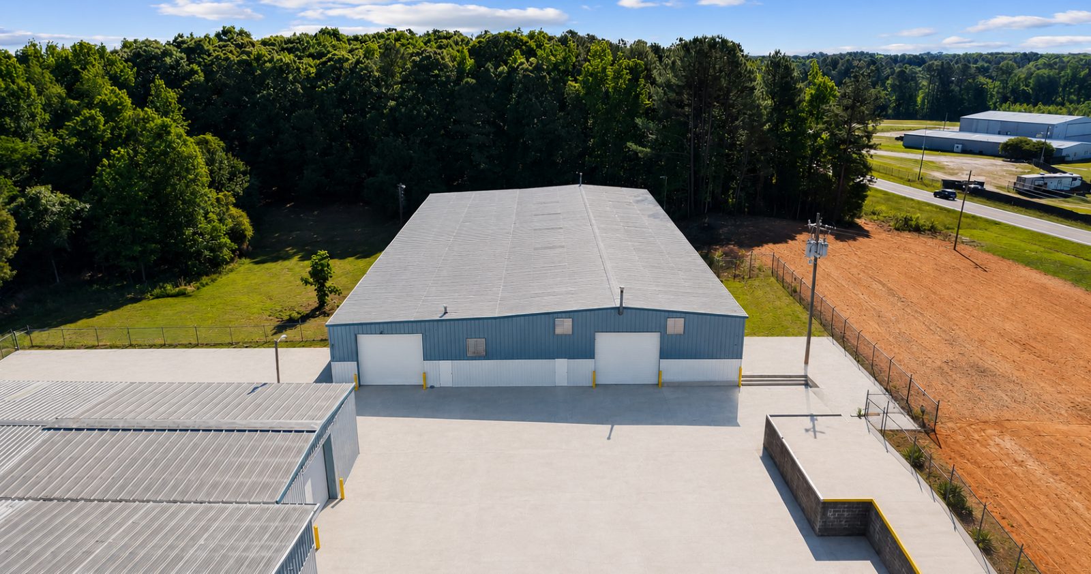
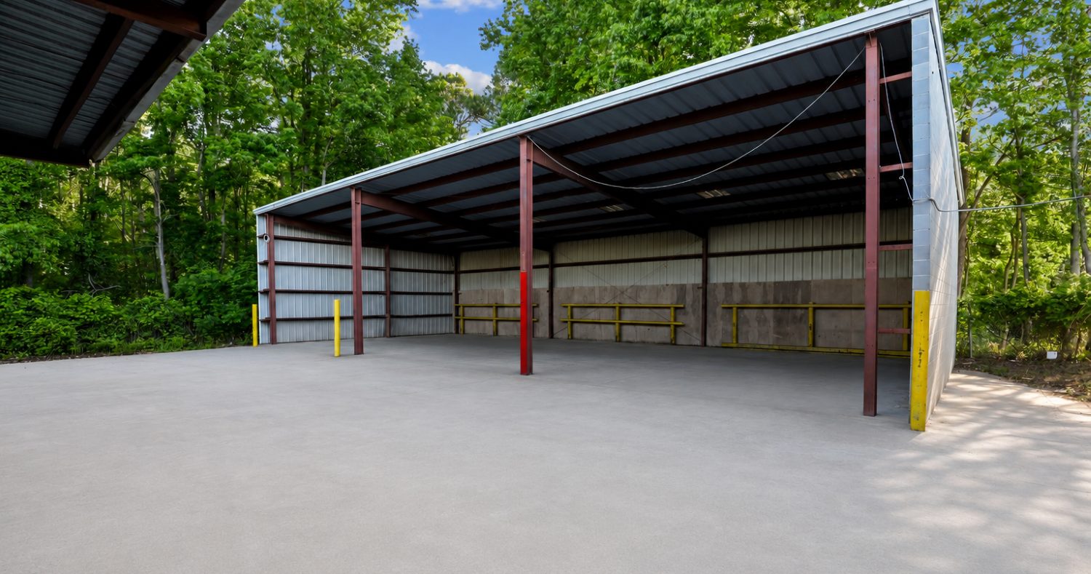
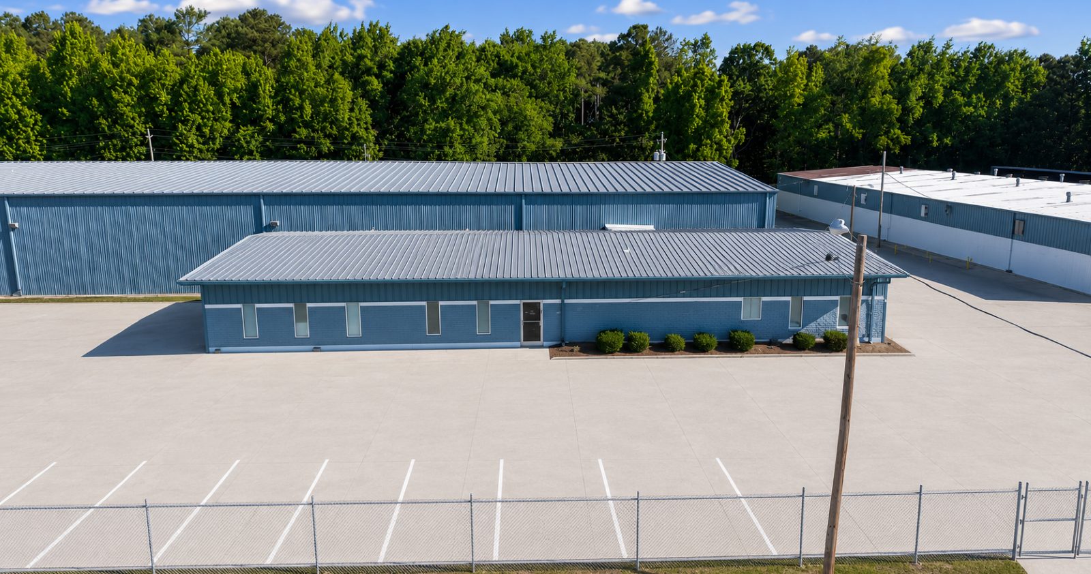
6863 NC-56 Highway has 68,706 square feet available across a 74,365 square foot campus of functional industrial and office space, with outdoor storage and a stand-alone laydown yard. The campus offers 10 drive-in doors, flexible warehouse configurations, and 17 to 20 foot clear heights suited to manufacturing, distribution, service, and contractor users.
The site provides a rare combination of warehouse, office, and yard space, letting a tenant consolidate operations, equipment storage, fleet parking, and material staging within a single campus. Located in Franklinton, 26 miles northeast of Raleigh and Durham, it offers access to US-1, NC-96, and I-540 while remaining a more cost-effective occupancy than most core Raleigh submarkets.
The Space
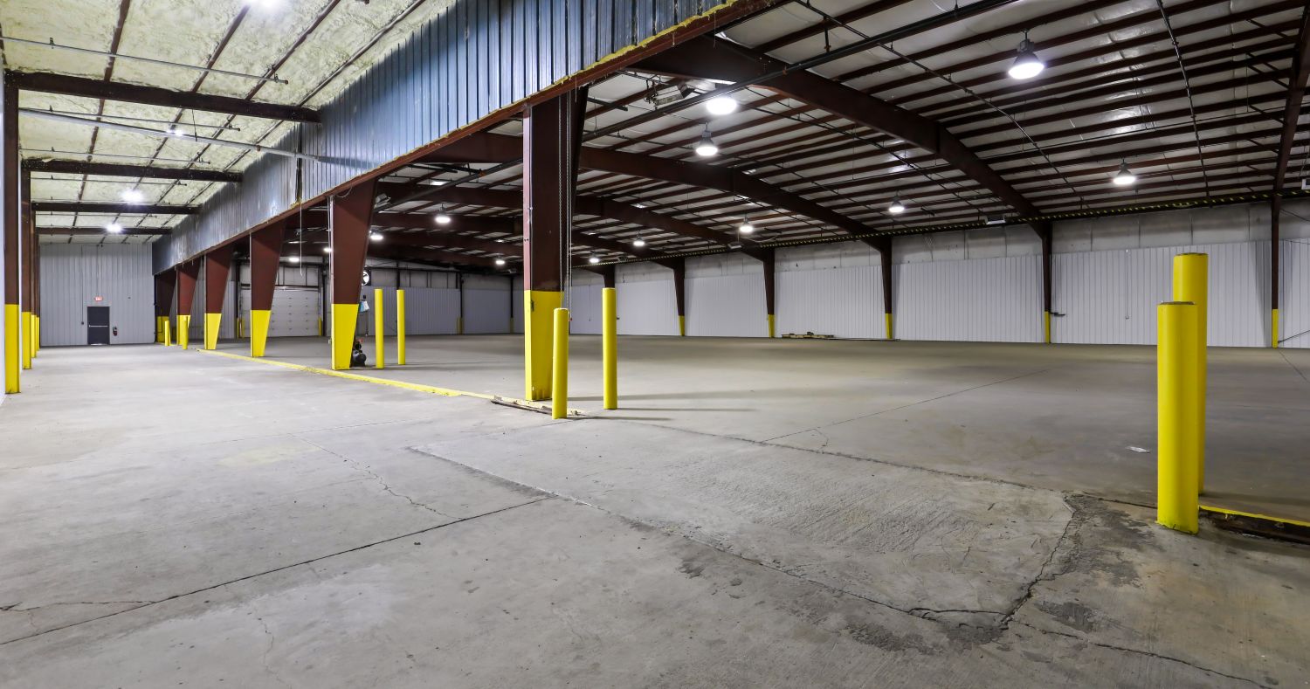
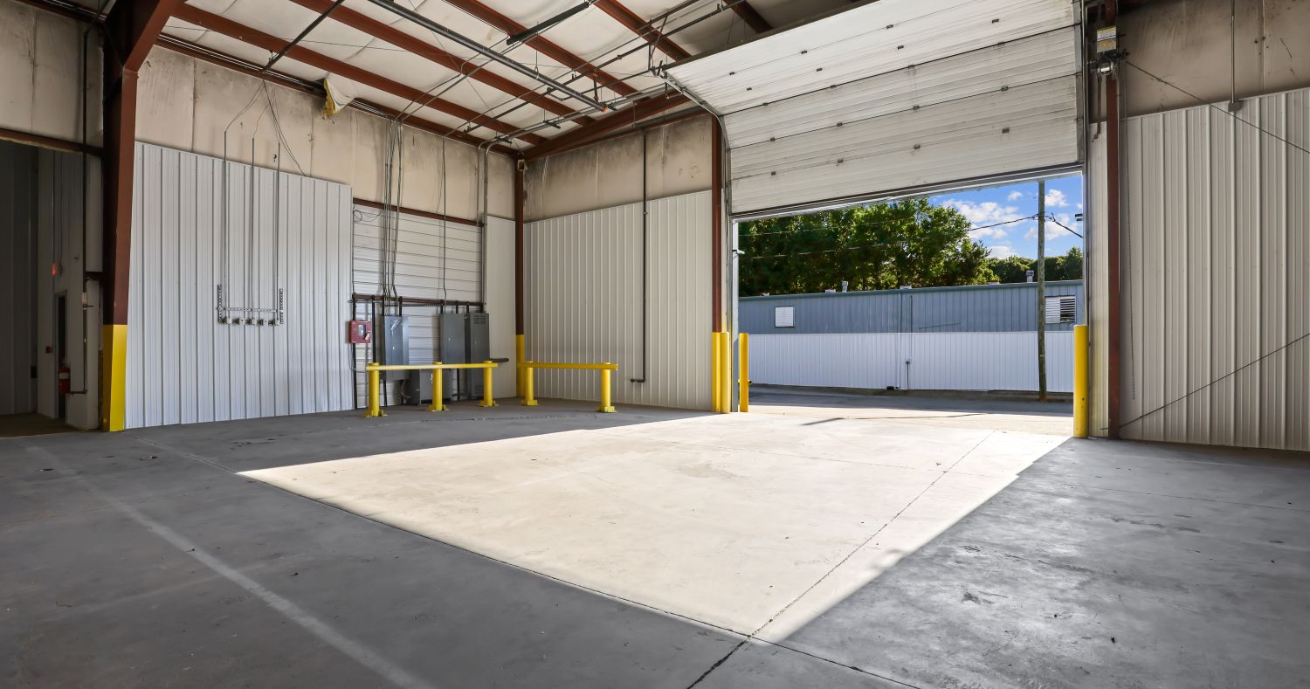
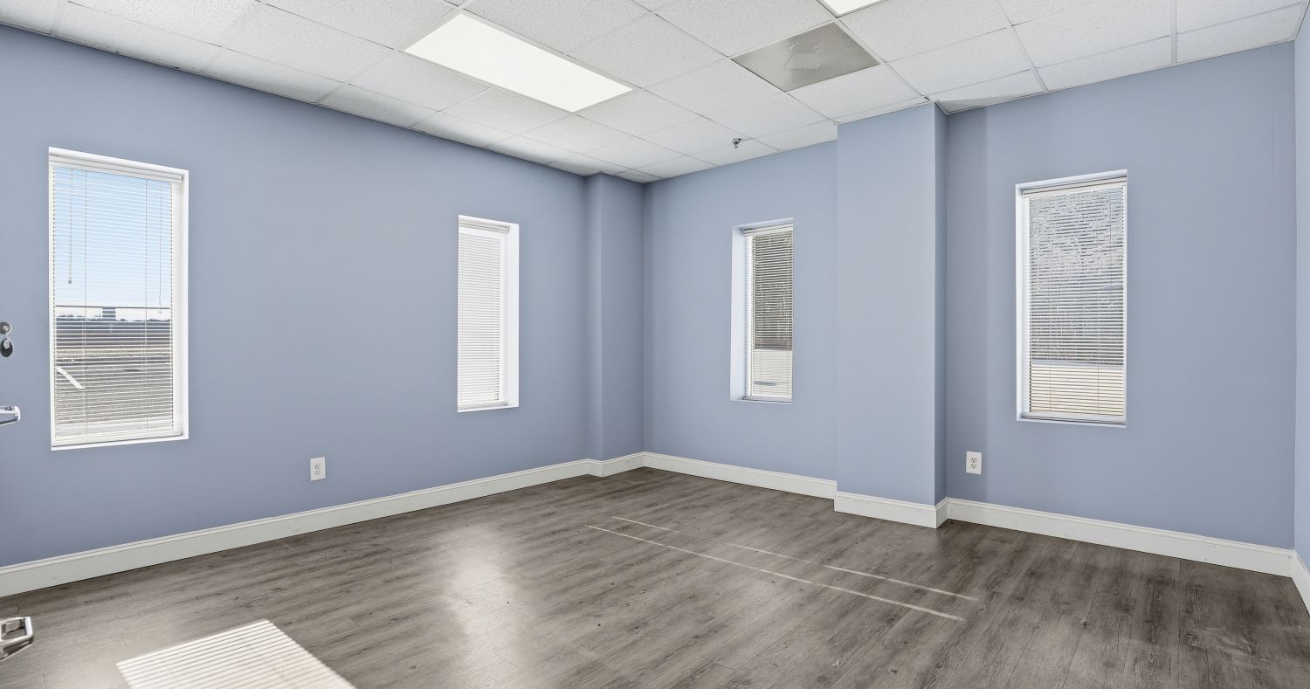
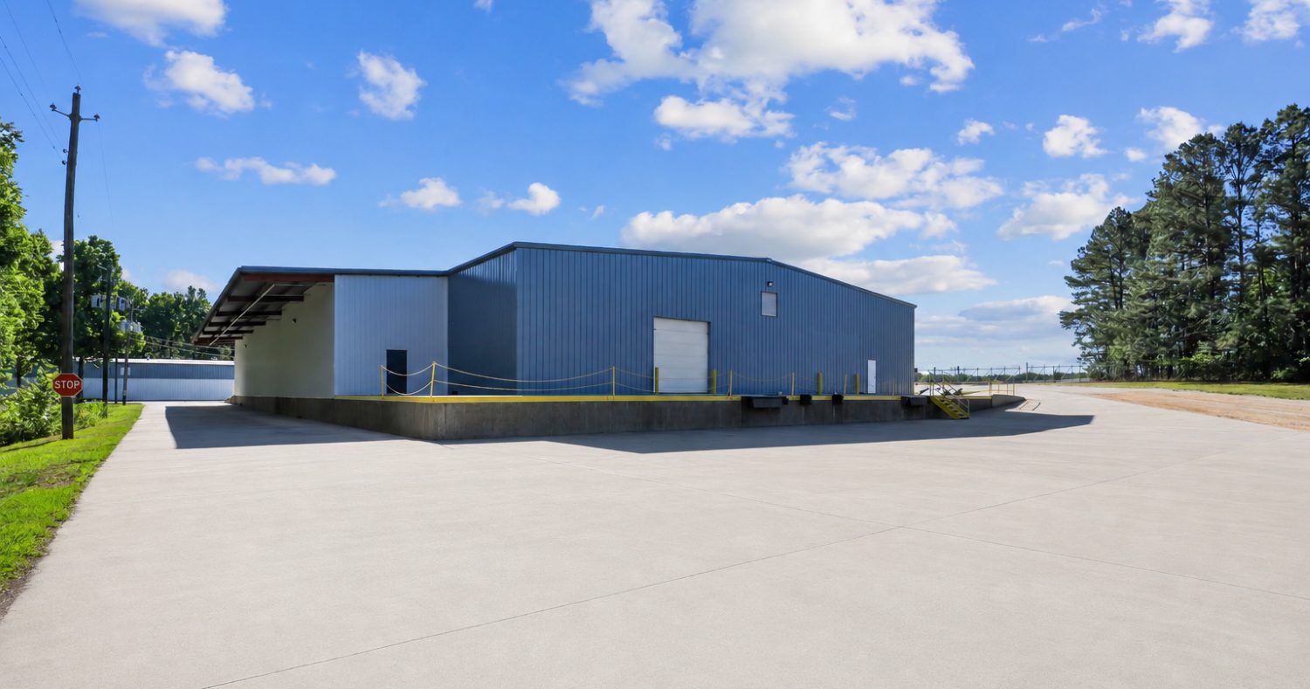
Building 1 is fully vacant at 26,575 SF, with a covered concrete loading dock and second-floor office. Building 3 is also fully vacant at 17,411 SF. In Building 2, three of four proposed suites are available: Suites A1 (±12,000 SF), A2 (±6,000 SF), and B (±4,000 SF), totaling approximately 22,000 SF. The 2,720 SF auxiliary structure is also available. Warehouse areas are clear-span with exposed steel framing and roll-up doors from 10 to 18 feet. The suite layouts presented are proposed; demising, suite sizes, and office build-out can be tailored to each tenant’s requirements, from a single suite to a full building.
Floor Plans
Proposed layouts show how each building could be divided, with available space shaded green. Building 1 has five proposed suites and Building 3 has four, all available. In Building 2, three of four proposed suites are available: A1, A2, and B, about 22,000 SF together. Suites can be resized, combined, or built out to suit each tenant.
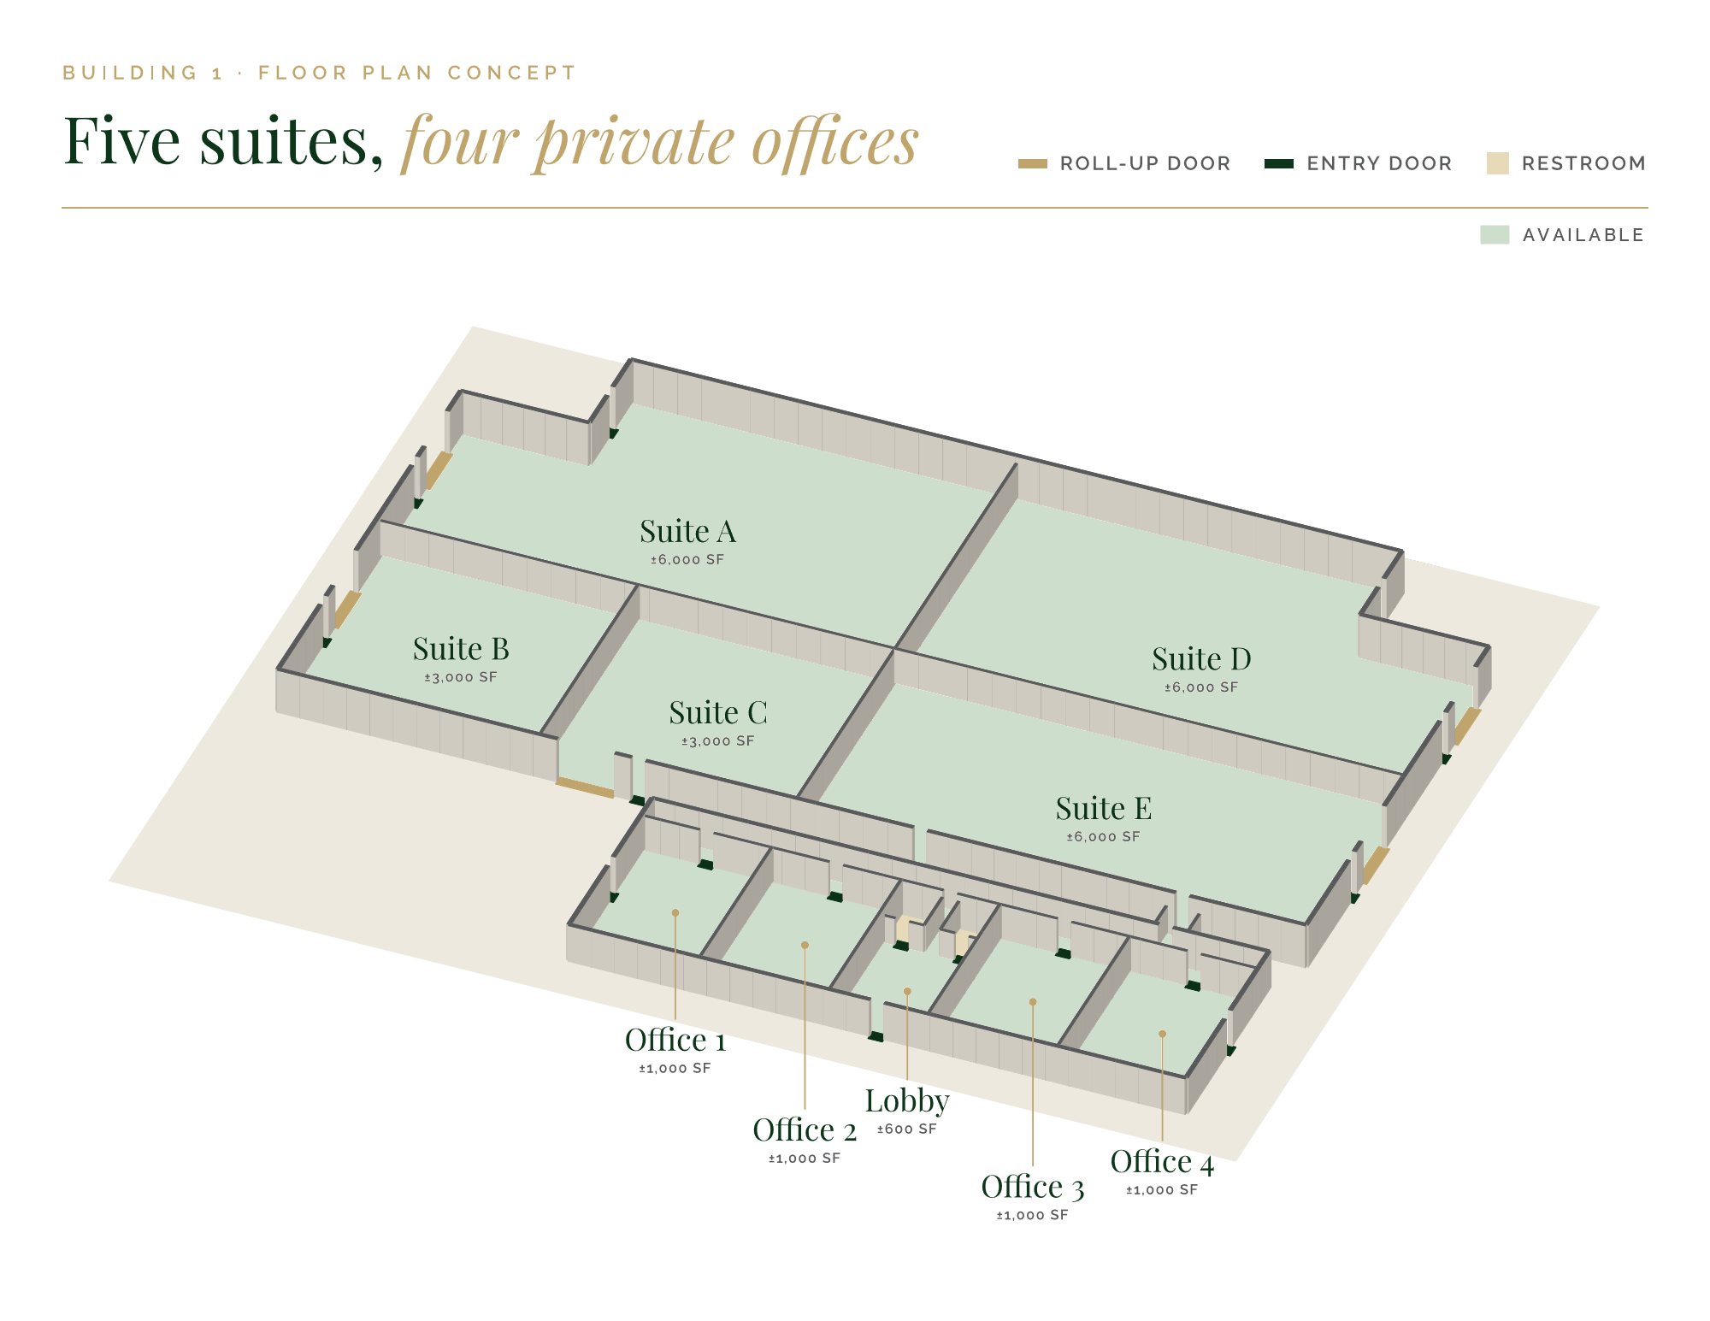
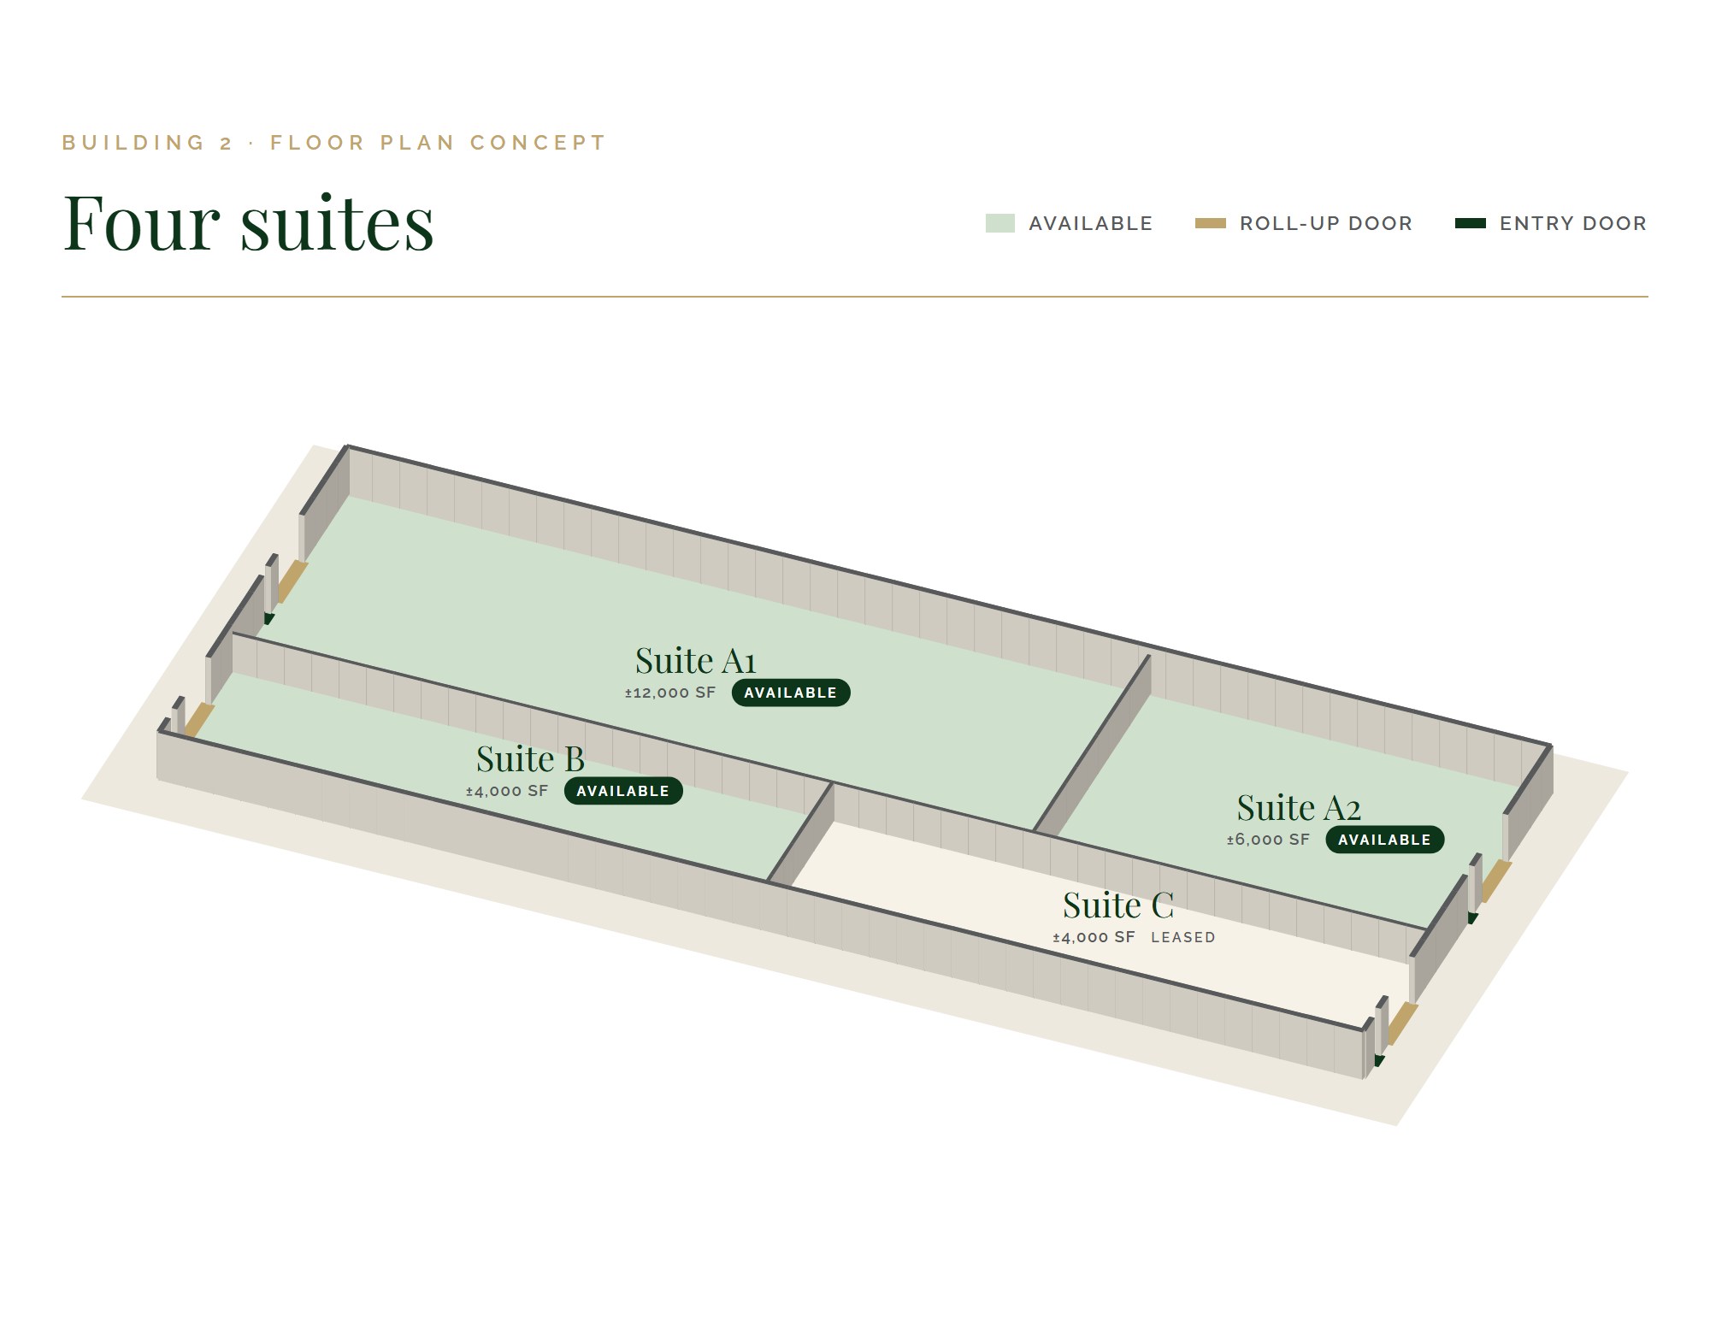
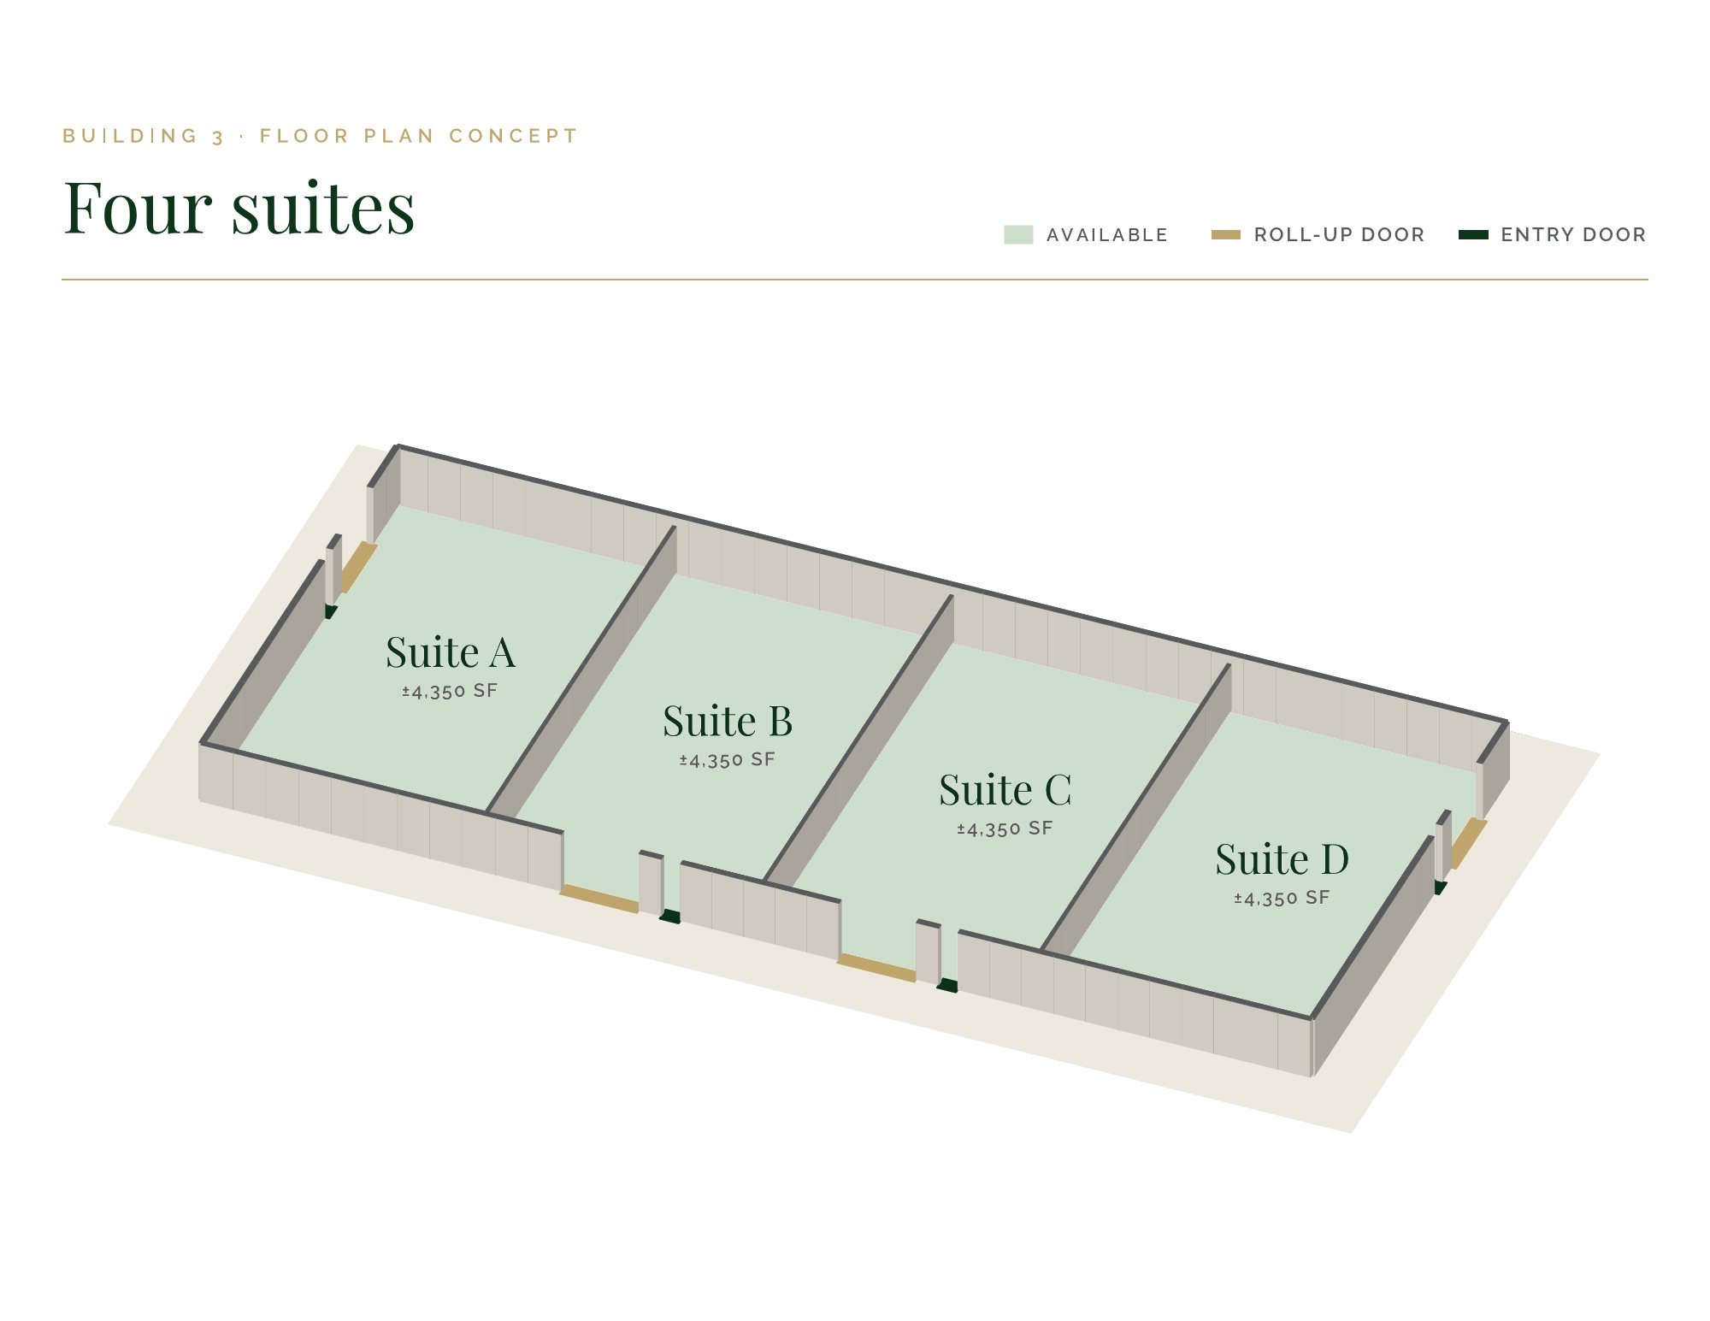
Proposed layouts shown for illustrative purposes. Suite sizes, demising, and office build-out can be tailored to tenant requirements.
Request a TourGallery
Location
The Raleigh–Durham–Cary–Chapel Hill CSA is home to 2.4 million residents and ranks among the fastest-growing metropolitan areas in the country, with an economy anchored by world-class universities and a concentration of technology, pharmaceutical, and healthcare companies. Franklinton sits on the northern edge of that corridor, with US-1, NC-96, and I-540 all close at hand.
Specifications
Leasing Contacts
For current availability, lease terms, and tour scheduling, contact any member of the leasing team directly.

Co-founder & Partner, Bryant Capital Advisors
Direct 804.754.5462

Director, Commercial Real Estate, Bryant-Clay Partners
Direct 919.214.0195